- 3
- 3
- 210 m2
- 1 512.0 m2
Monthly Costs
Monthly Bond Repayment ZAR .
Calculated over years at % with no deposit. Change Assumptions
Affordability Calculator | Bond Costs Calculator | Bond Repayment Calculator | Apply for a BondBond Calculator

Disclaimer: The estimates contained on this webpage are provided for general information purposes and should be used as a guide only. While every effort is made to ensure the accuracy of the calculator, RE/MAX of Southern Africa cannot be held liable for any loss or damage arising directly or indirectly from the use of this calculator, including any incorrect information generated by this calculator, and/or arising pursuant to your reliance on such information.
Mun. Rates & Taxes: ZAR 1830.00
Property description
Step Inside Your Rustic Haven
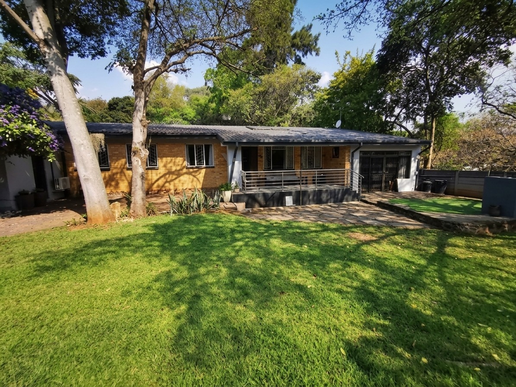
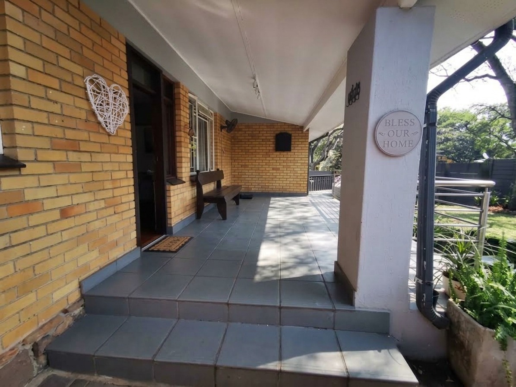
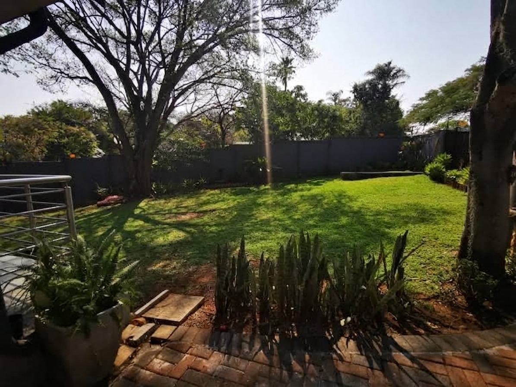
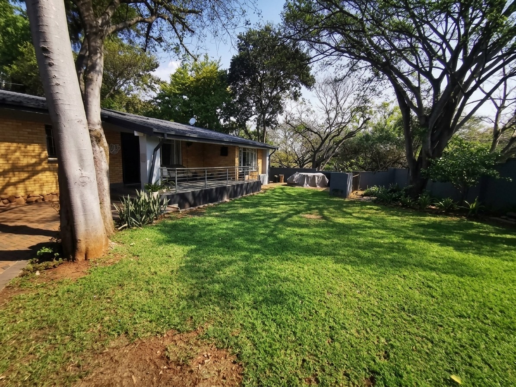
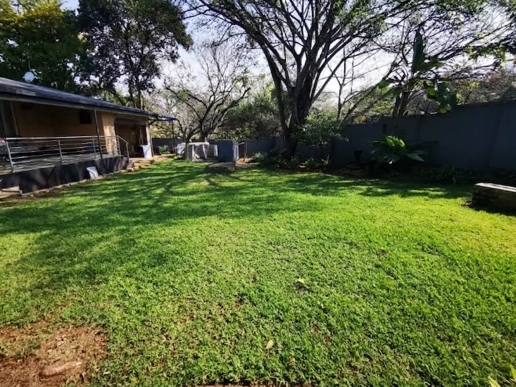
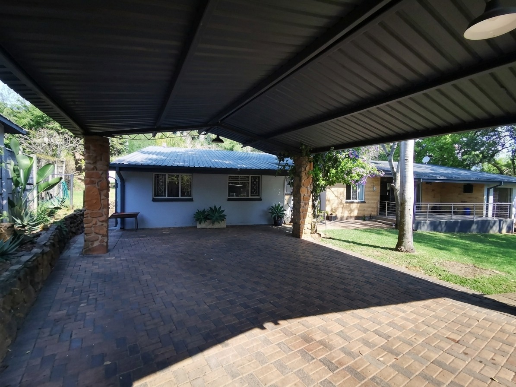
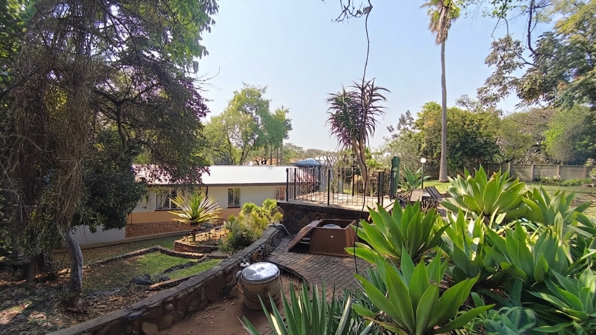
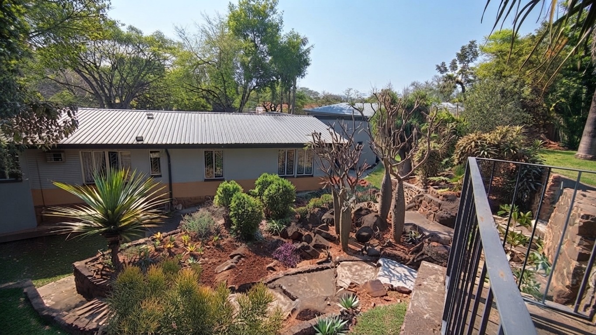
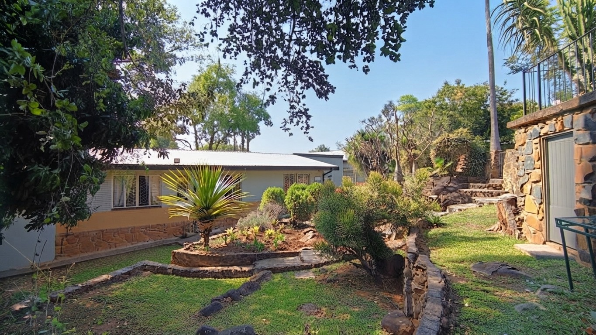
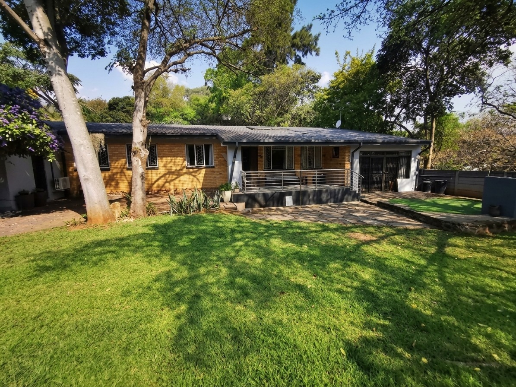
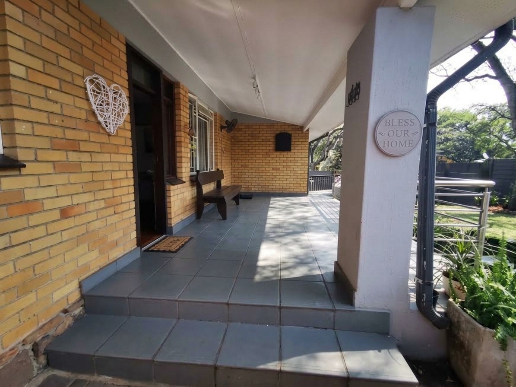
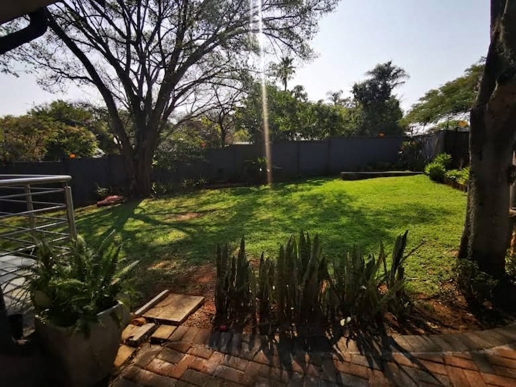
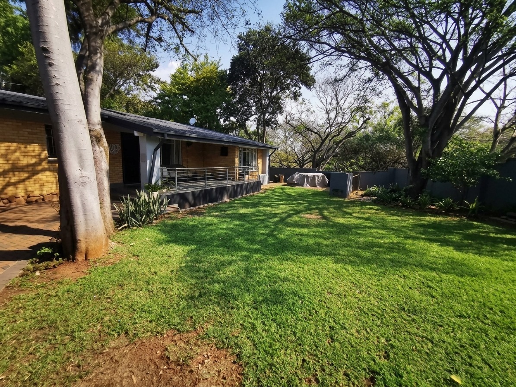
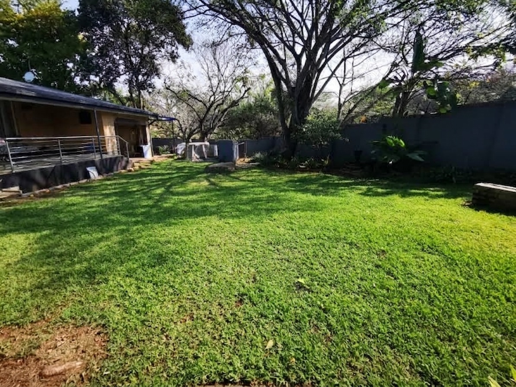
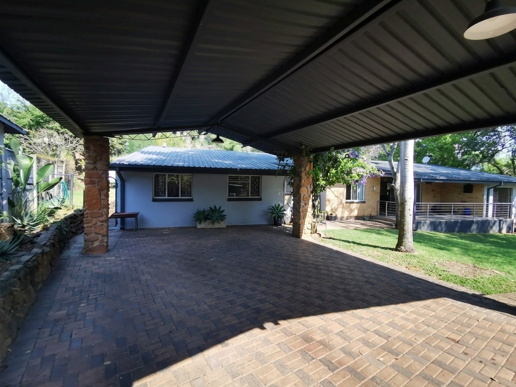
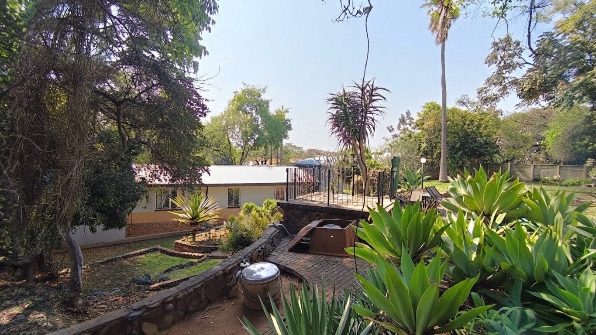
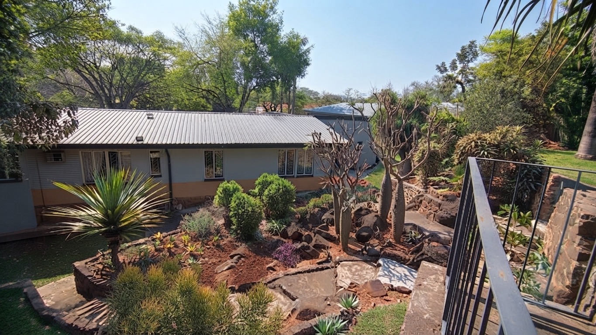
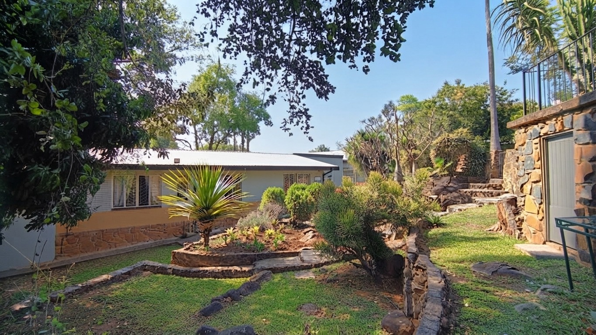
There is something deeply comforting about a home that tells a story the moment you walk through the front door. Nestled in a lush, evergreen terraced setting, this exceptional single-level sanctuary blends timeless rustic charm with effortless modern living.
Key Highlights & Features
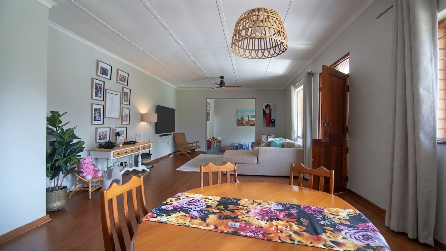
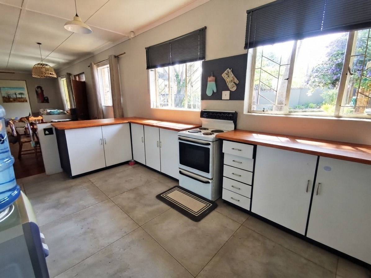
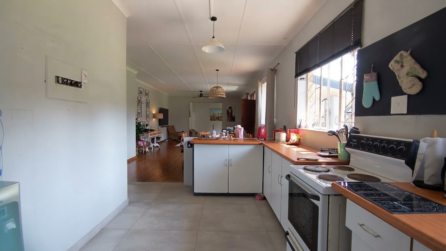
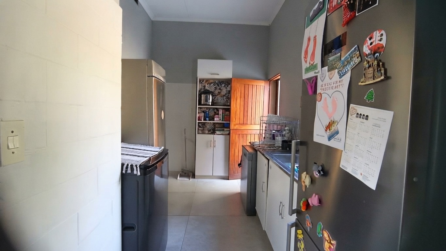
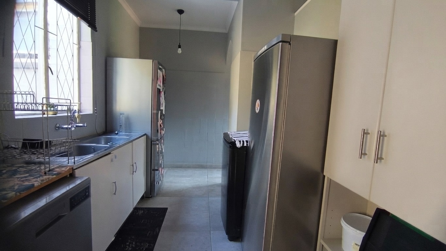
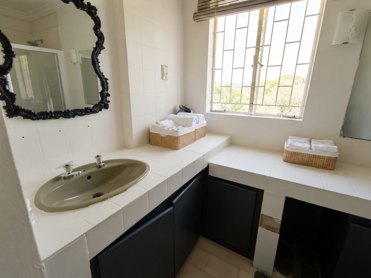
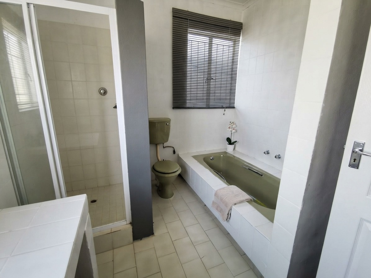
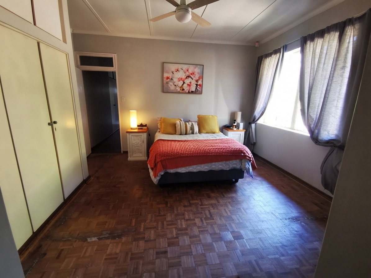
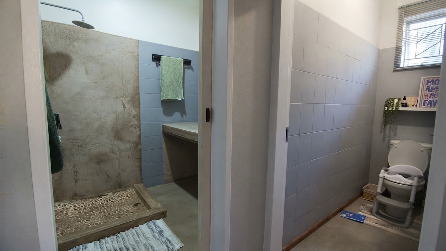
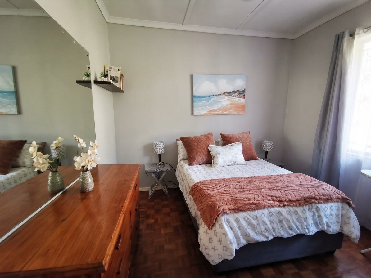
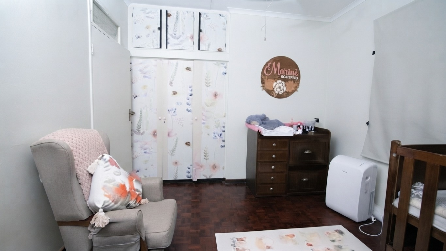
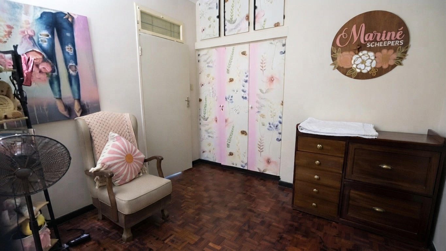
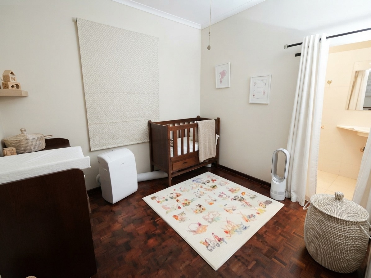
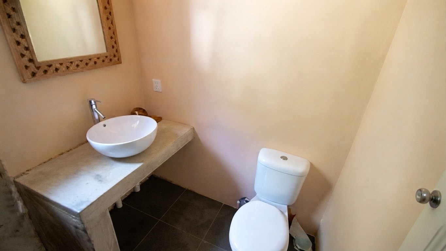
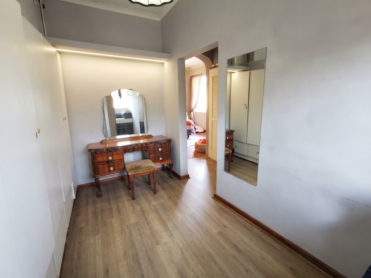
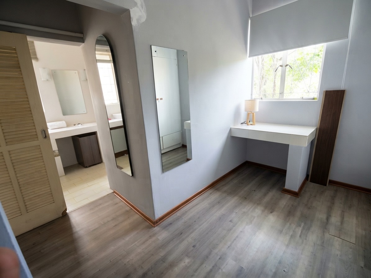
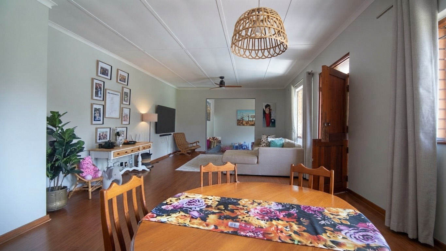
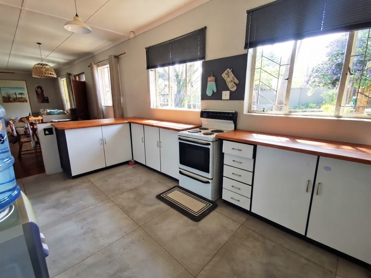
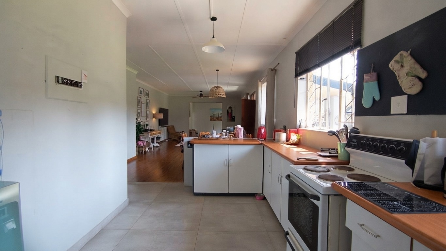
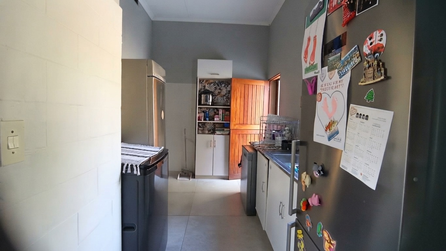
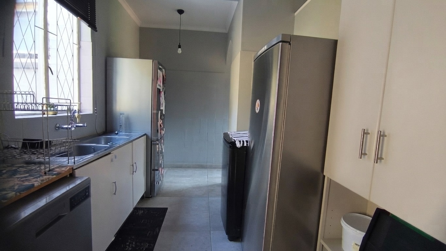
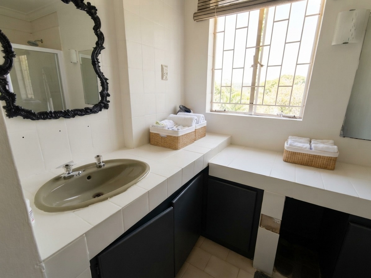
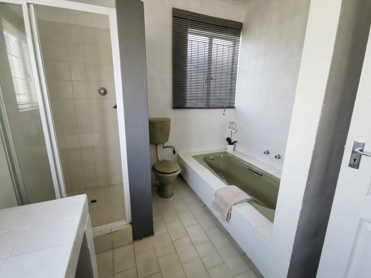
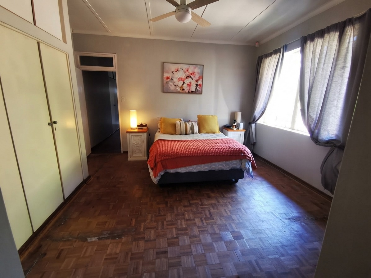
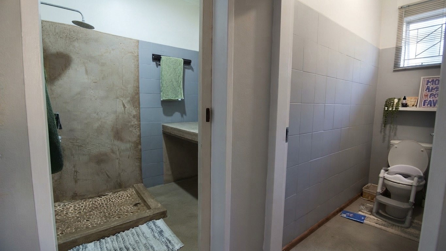
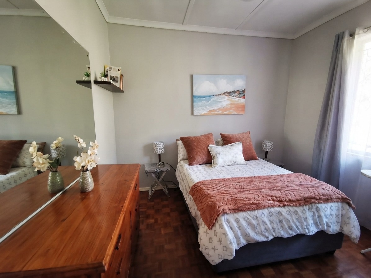
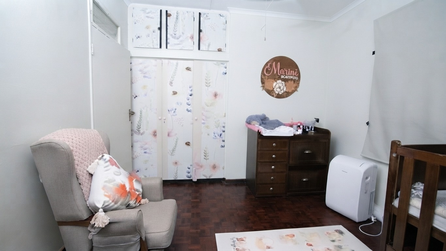
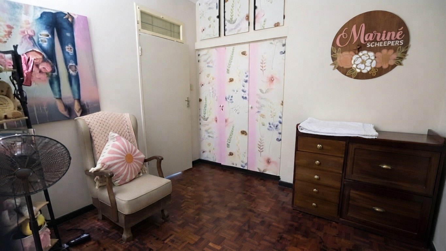
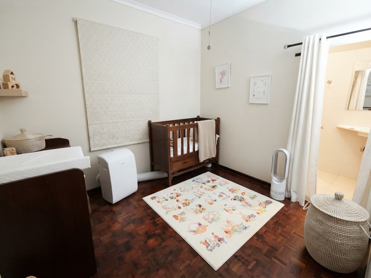
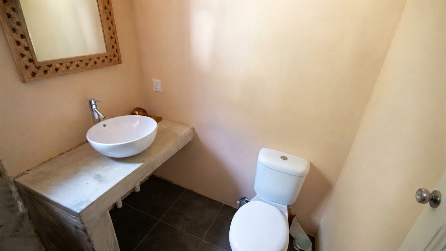
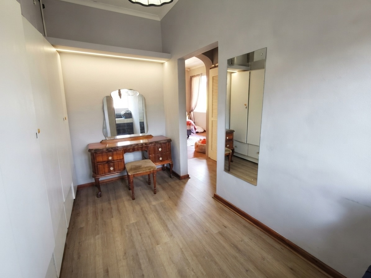
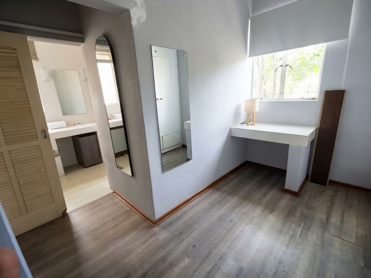
- Warm Living Spaces: Step onto gorgeous parquet flooring that flows seamlessly through most of the home, complemented by crisp tiles in the kitchen and bathrooms, and unique screened flooring in the shared bathroom.
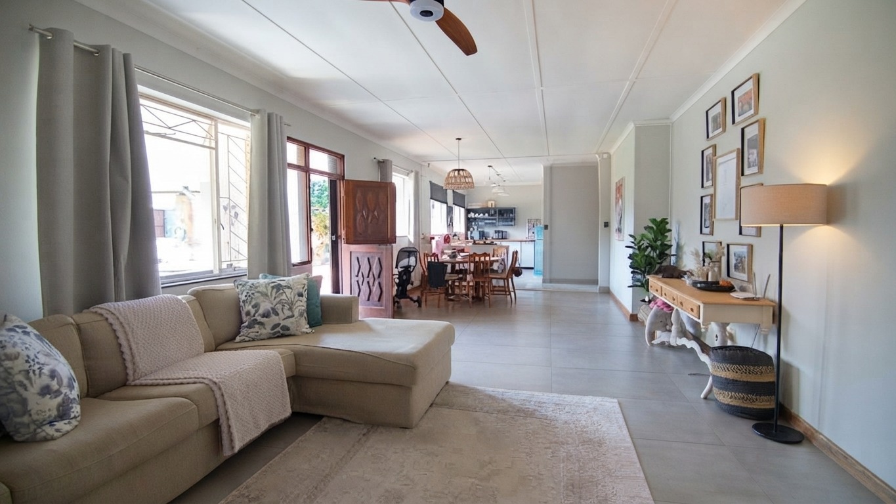
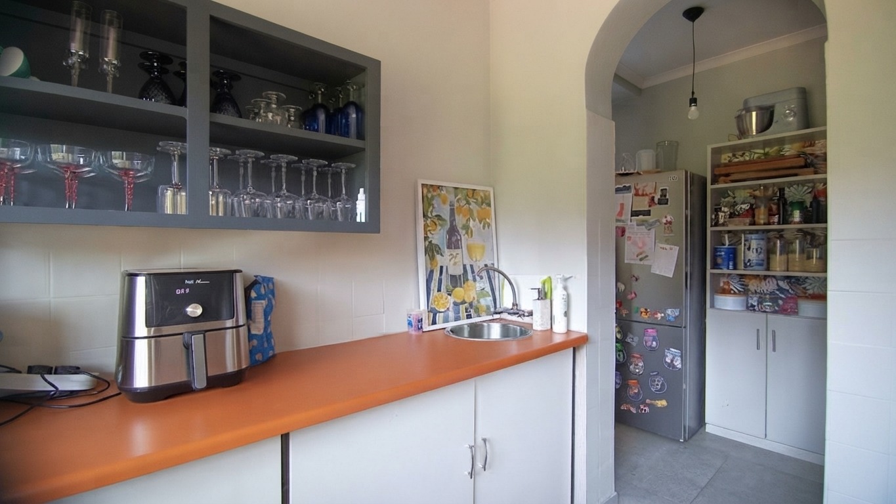
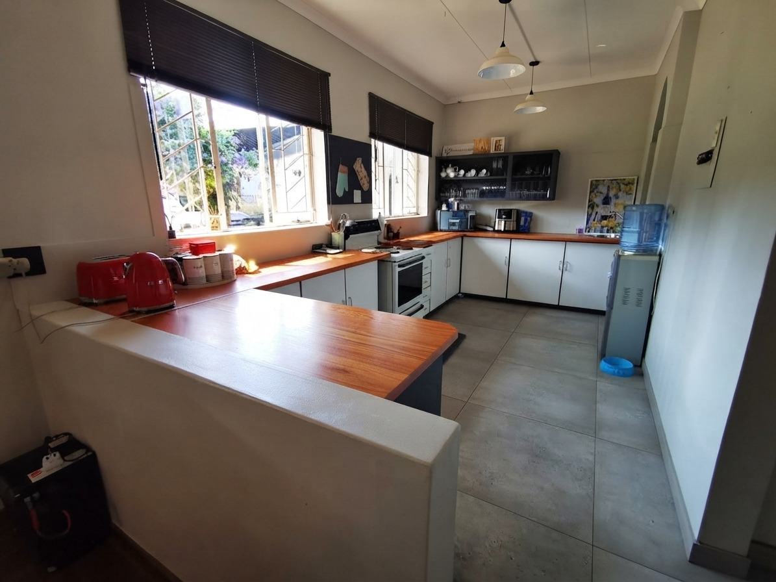
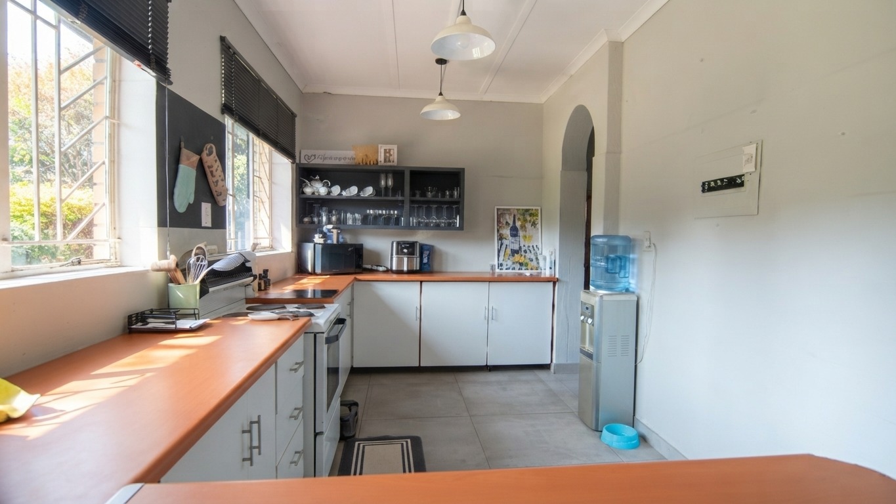
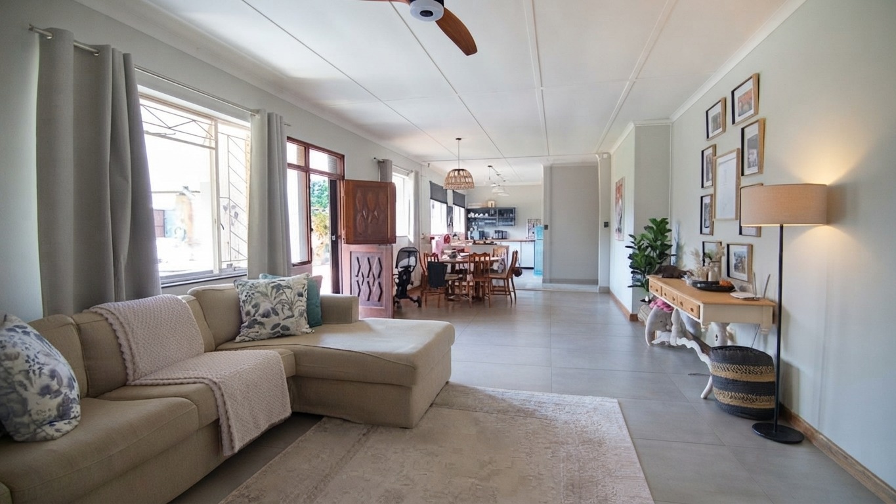
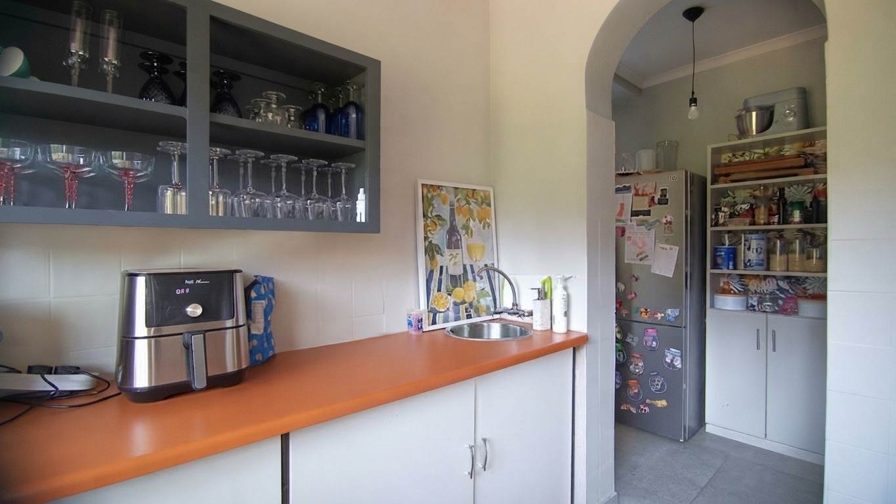
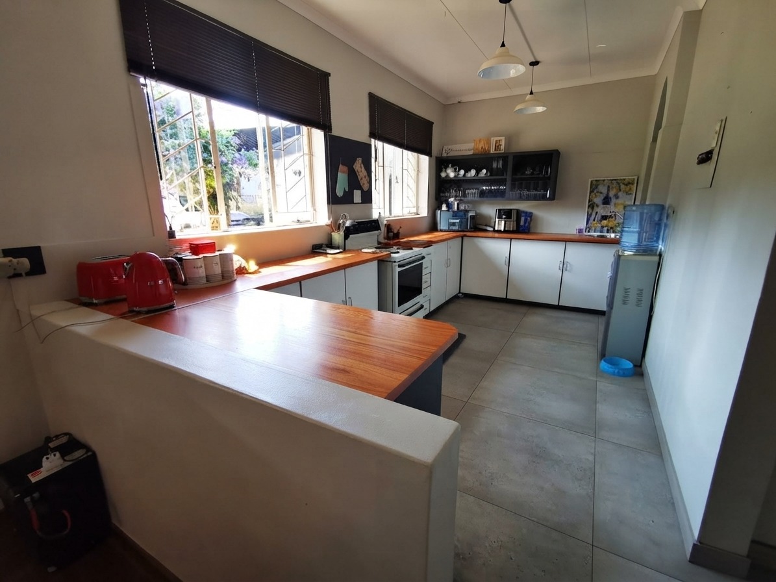
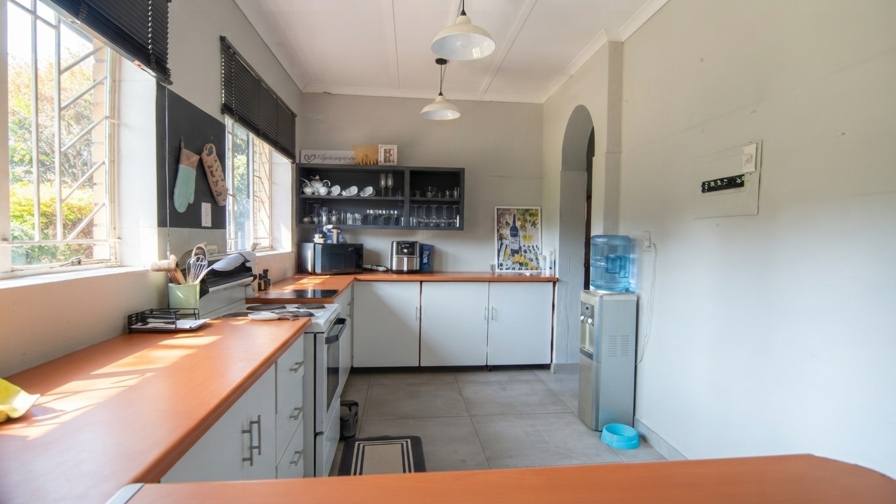
- Open-Plan Heart: The heart of the home has been brilliantly renovated to create an expansive, open-plan flow connecting the kitchen, dining area, and main lounge.
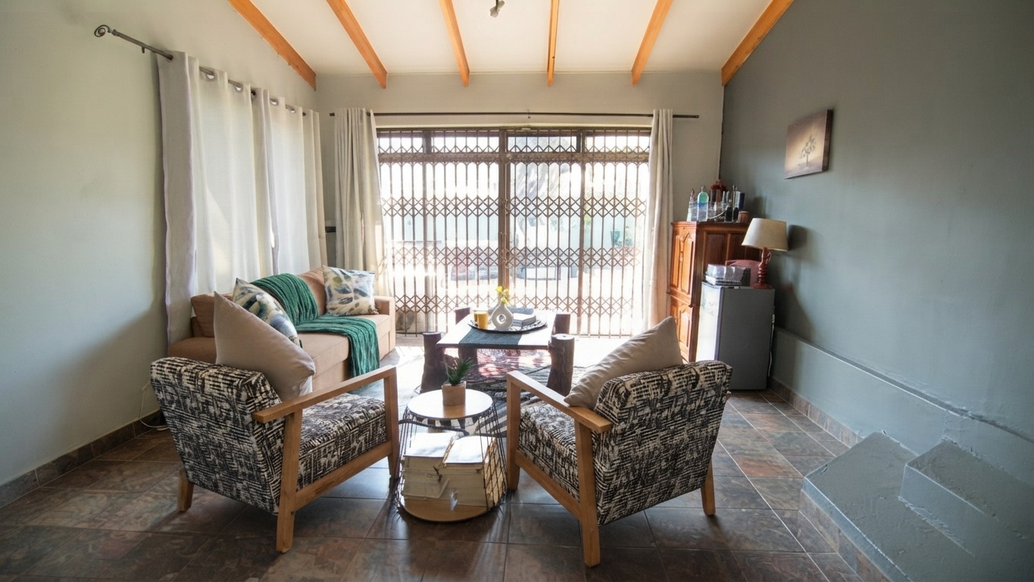
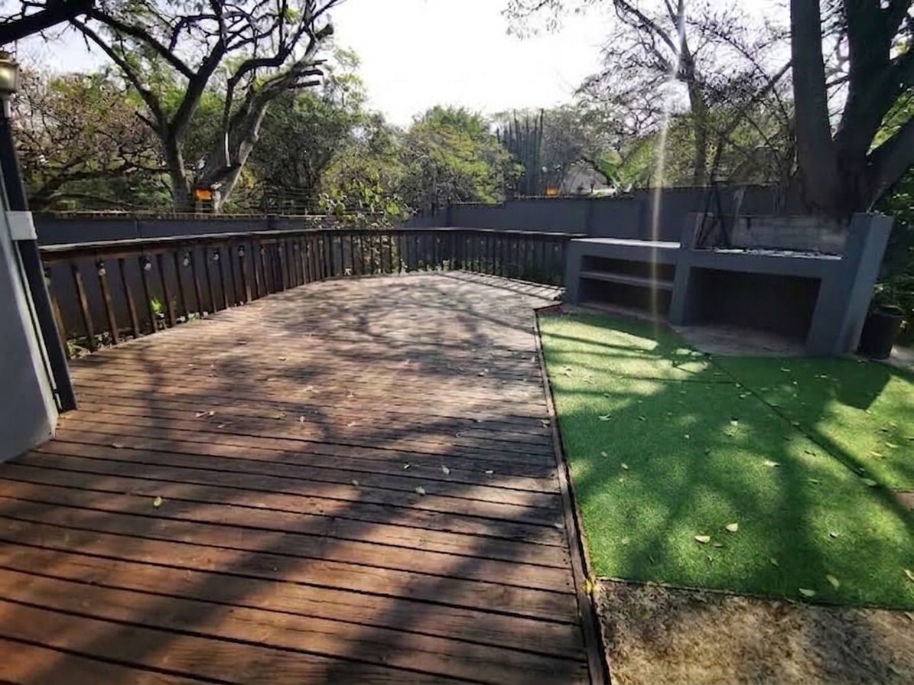
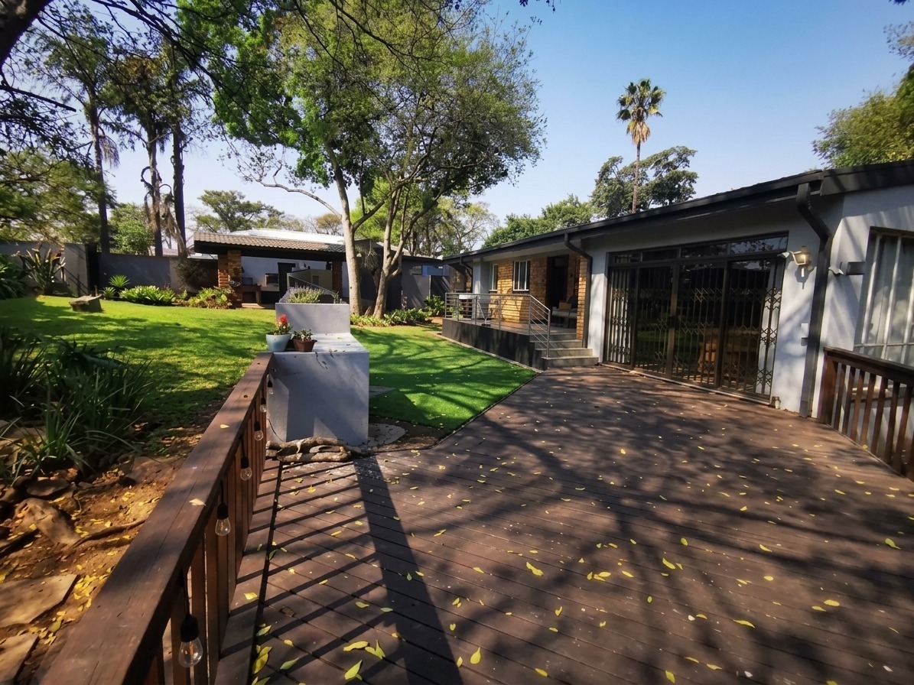
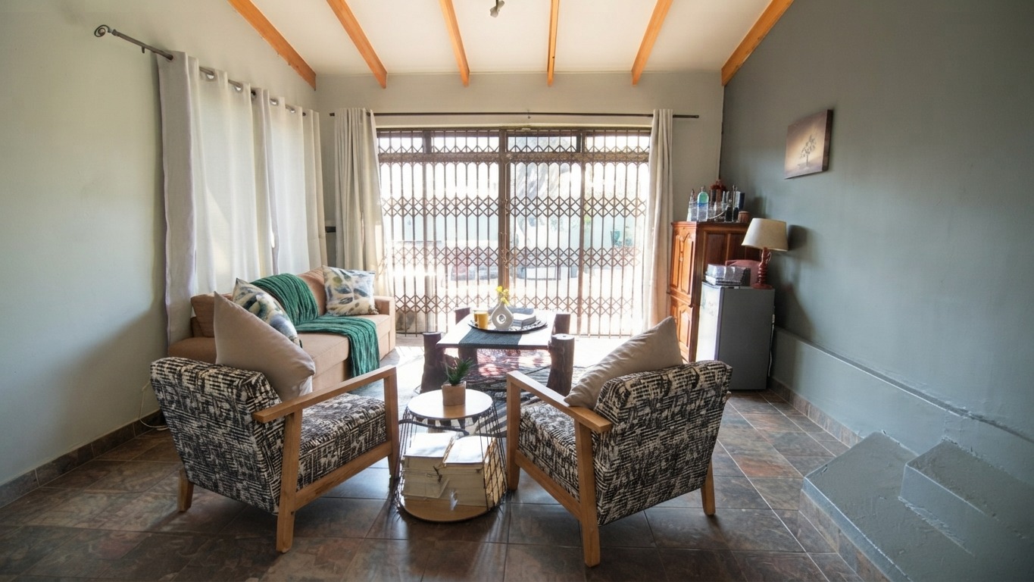
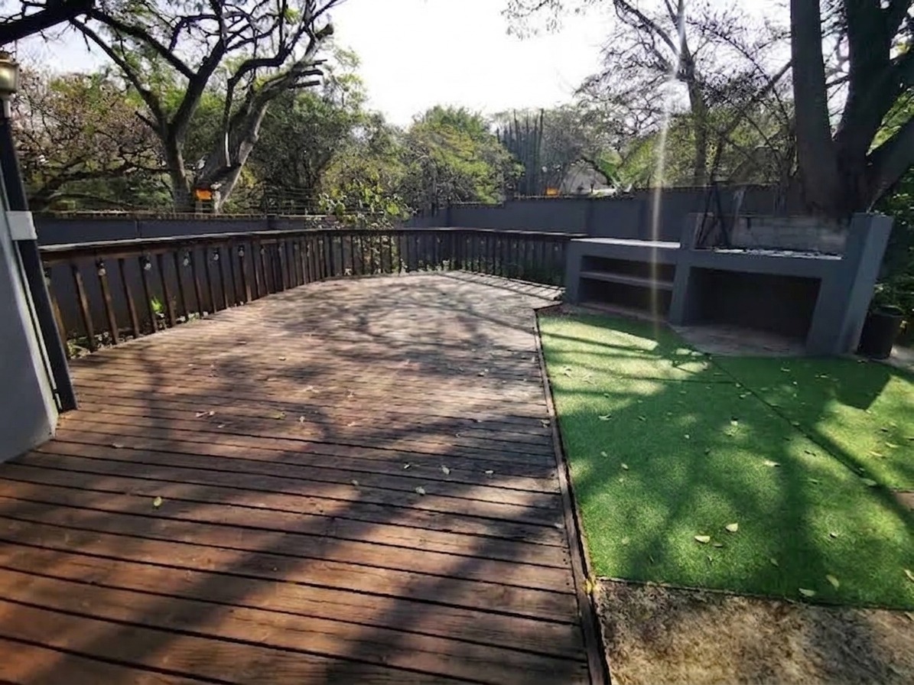
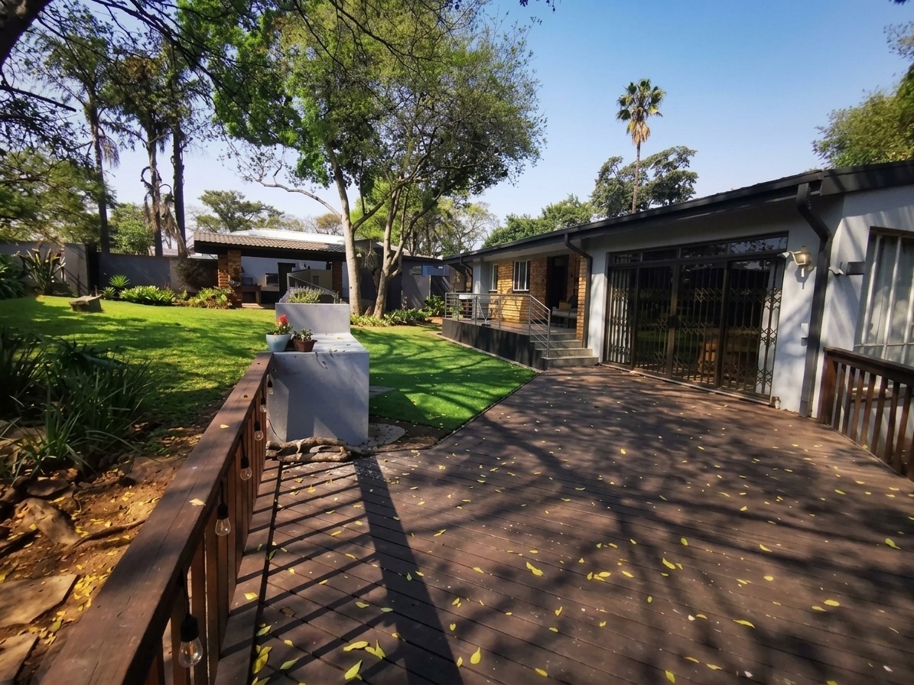
- Entertainment Flow: At the far end, a cozy sunken lounge invites you to unwind, seamlessly opening up to a lovely outdoor deck complete with a braai area for effortless weekend gatherings.
- Accommodations:
- Main
House: Features 3 comfortable bedrooms, including two with private en-suite bathrooms. - Private
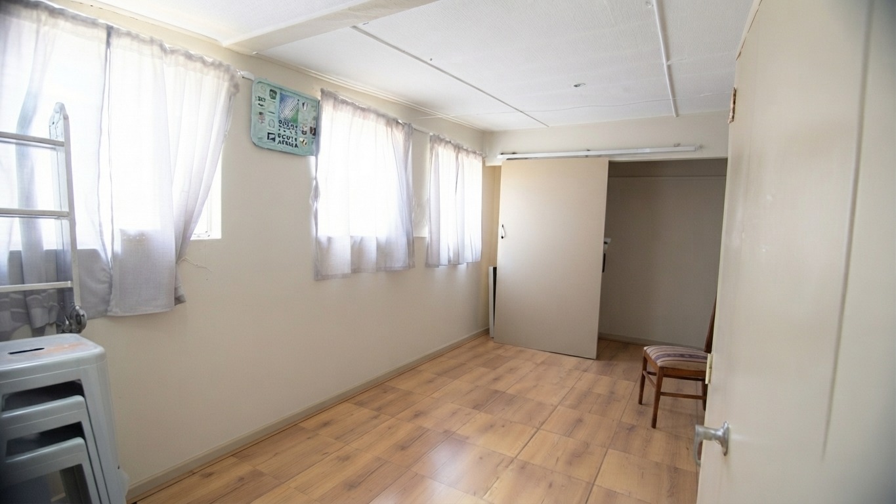
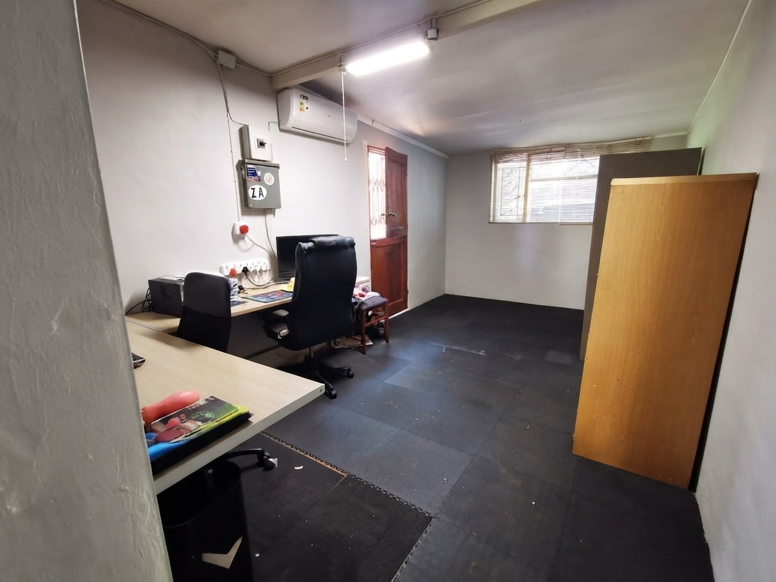
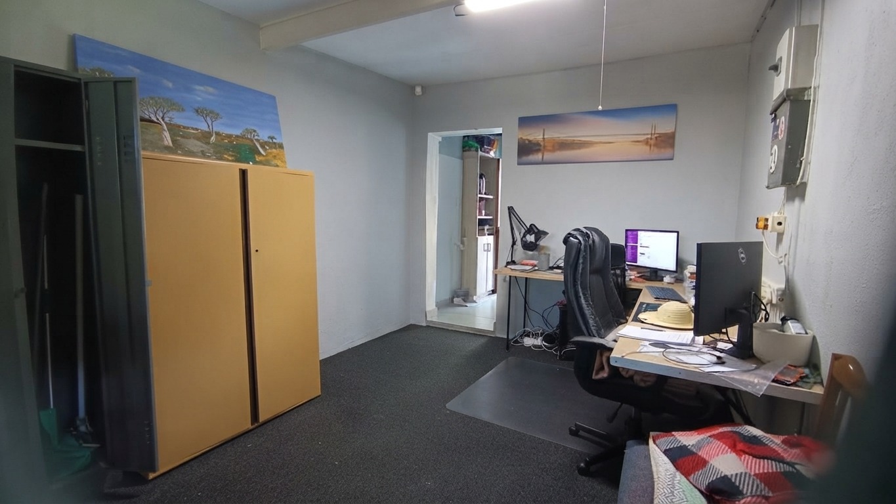
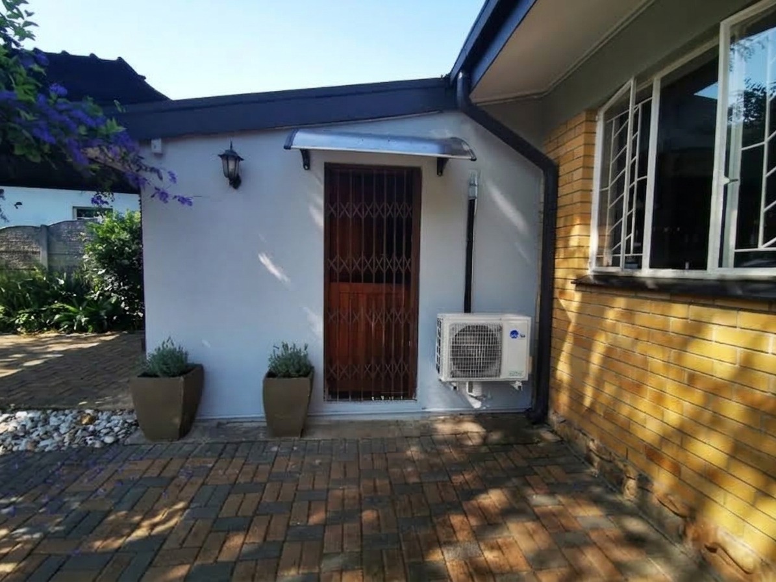
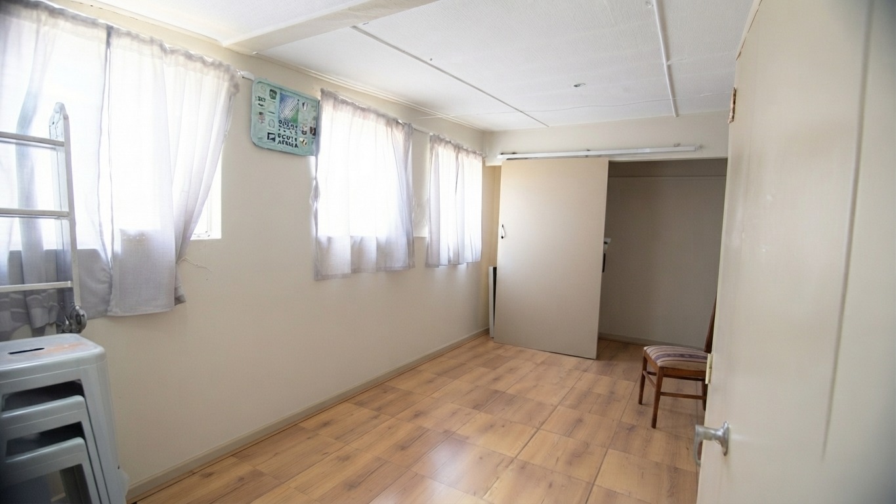
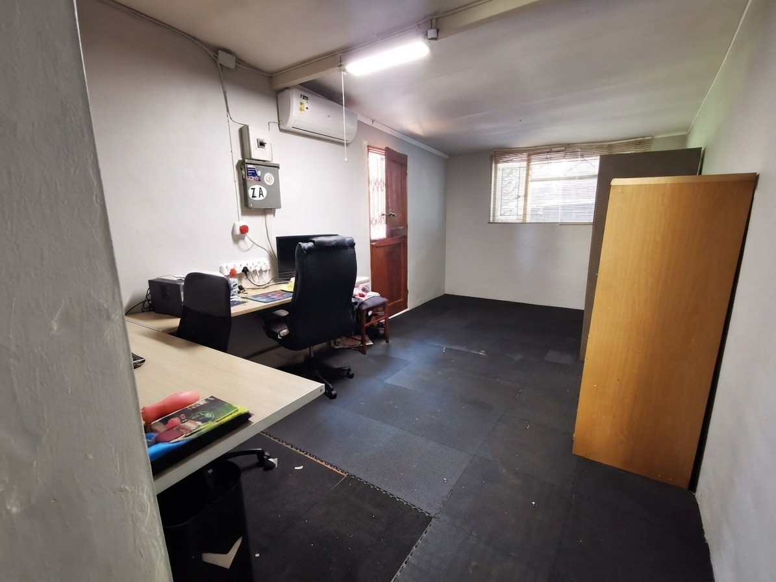
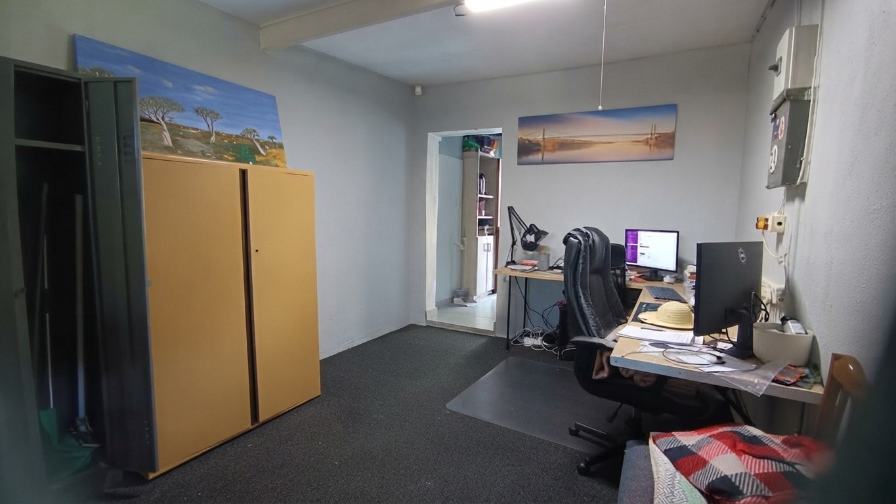
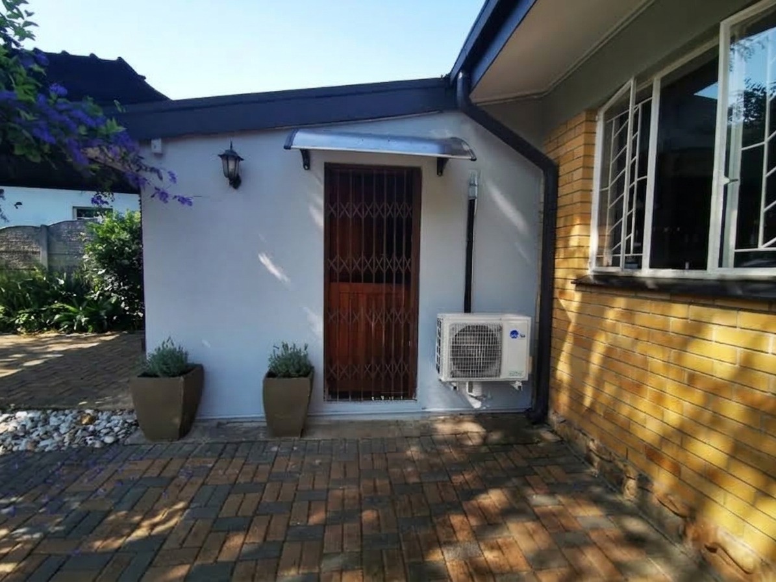
Wing/Office: Accessed seamlessly past the scullery from the kitchen, this versatile space includes a dedicated office, plus a 1-bedroom suite complete with built-in cupboards (BIC) and its own bathroom. - Outdoor Oasis: Set away from the main house behind a secure fence, the sparkling swimming pool sits alongside a stunning terraced garden and two separate storage spaces.
- Peace of Mind Security: Rest easy with comprehensive peace of mind featuring CCTV, Securicon monitoring, outdoor beams, an electric fence, and high double walls around the front with sturdy slab walls in the back.
Imagine starting your mornings with a cup of coffee on the wooden deck while listening to the rustle of the trees in your private, evergreen garden. Picture long, laughter-filled evenings entertaining friends as the indoor living space flows naturally out to the braai area. Whether you are hosting a lively family gathering in the open-plan kitchen or retreating to your quiet office and separate guest wing, this property offers a rare harmony of style, security, and warmth.
Property Details
- 3 Bedrooms
- 3 Bathrooms
- 2 Ensuite
- 1 Lounges
- 1 Dining Area
Property Features
- Study
- Patio
- Laundry
- Storage
- Pets Allowed
- Alarm
- Kitchen
- Guest Toilet
- Entrance Hall
- Paving
- Garden
- Family TV Room
| Bedrooms | 3 |
| Bathrooms | 3 |
| Floor Area | 210 m2 |
| Erf Size | 1 512.0 m2 |
