- 4
- 3
- 2
- 204 m2
- 474.0 m2
Monthly Costs
Monthly Bond Repayment ZAR .
Calculated over years at % with no deposit. Change Assumptions
Affordability Calculator | Bond Costs Calculator | Bond Repayment Calculator | Apply for a BondBond Calculator

Disclaimer: The estimates contained on this webpage are provided for general information purposes and should be used as a guide only. While every effort is made to ensure the accuracy of the calculator, RE/MAX of Southern Africa cannot be held liable for any loss or damage arising directly or indirectly from the use of this calculator, including any incorrect information generated by this calculator, and/or arising pursuant to your reliance on such information.
Property description
Spacious Family Home with Pool and Scenic Views in West Acres
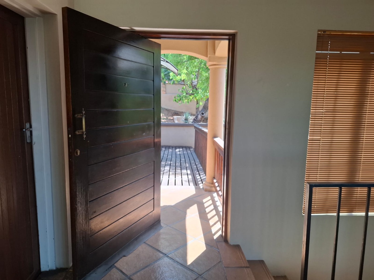
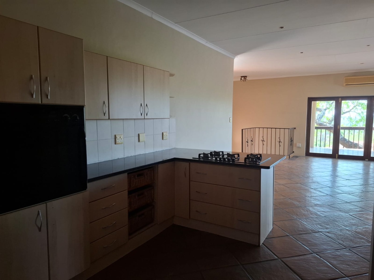
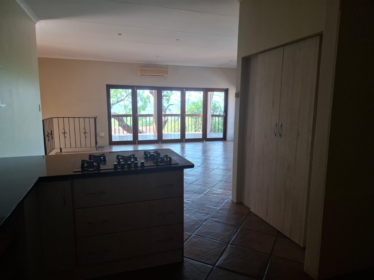
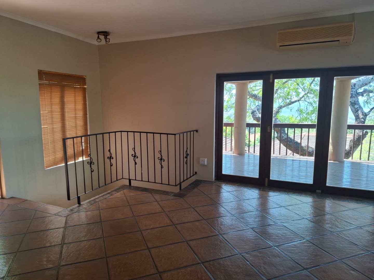
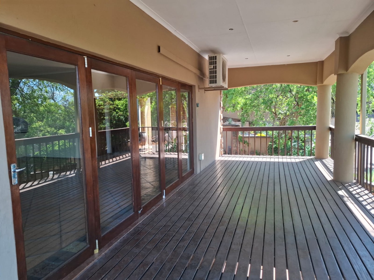
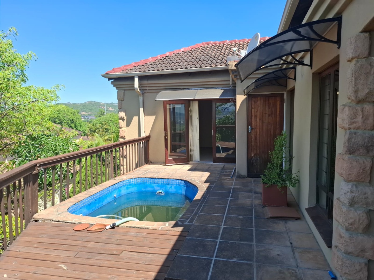
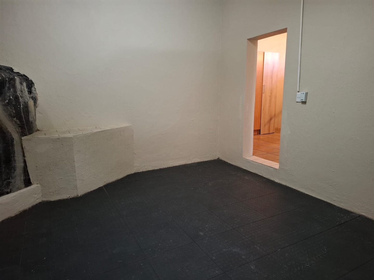
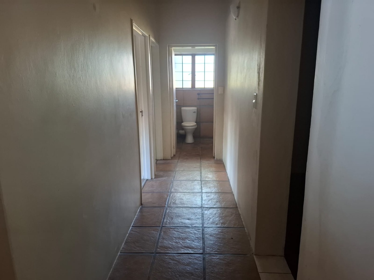
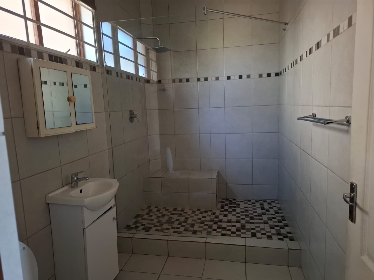
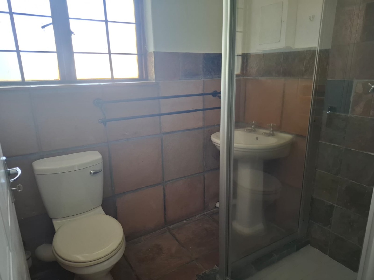
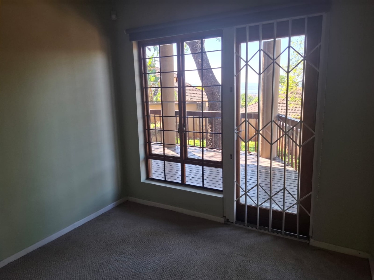
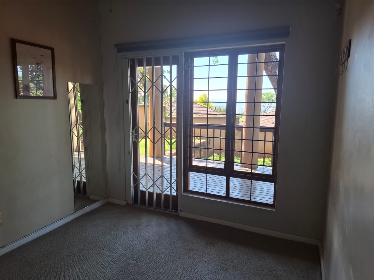
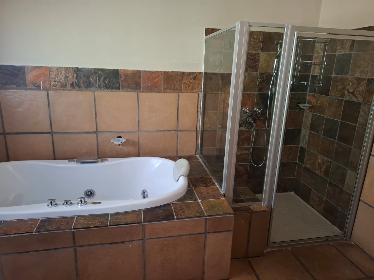
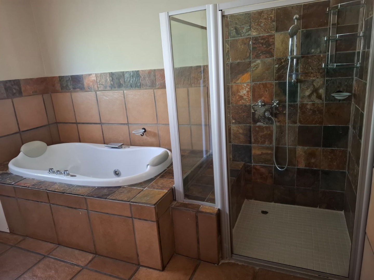
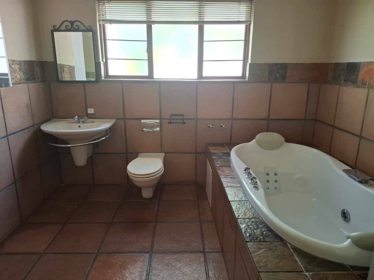
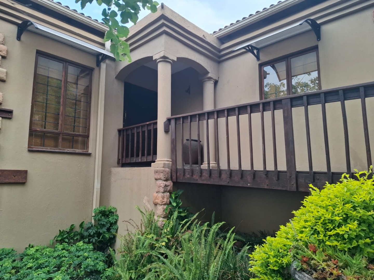
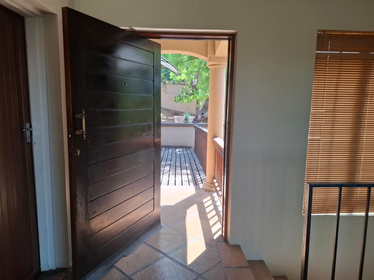
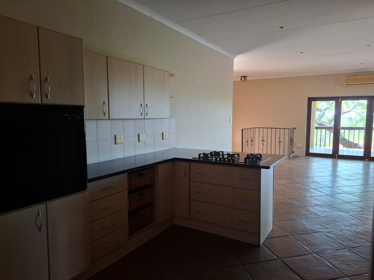
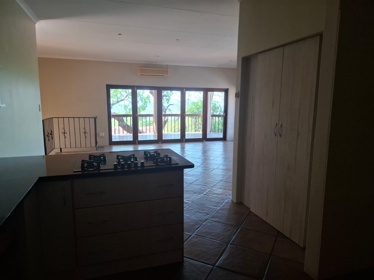
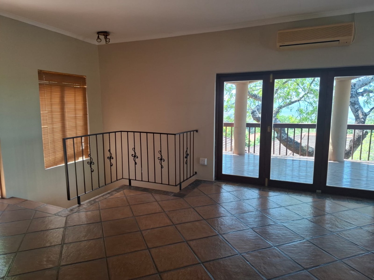
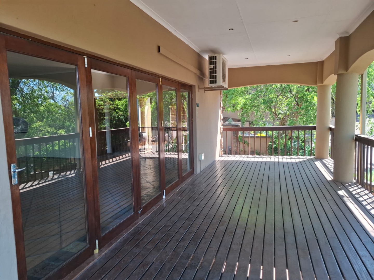
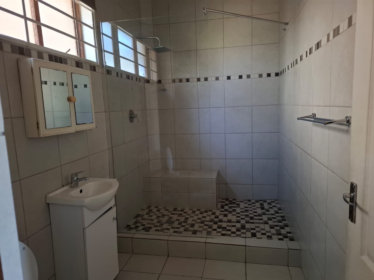
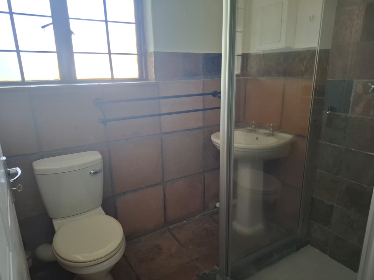
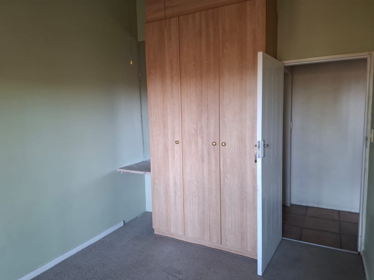
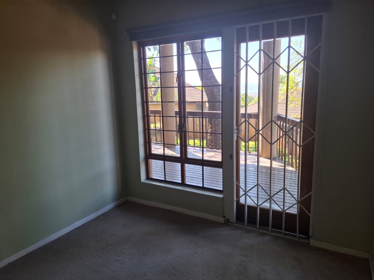
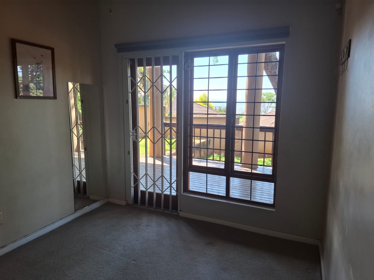
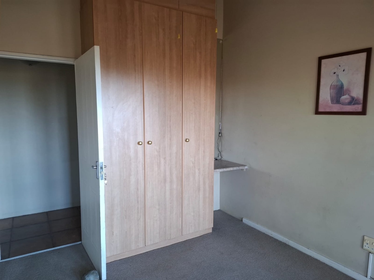
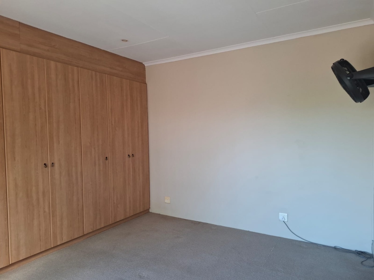
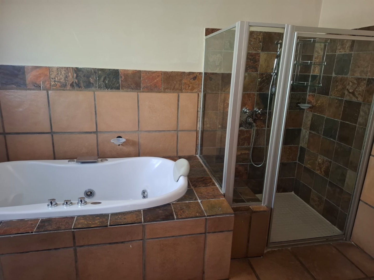
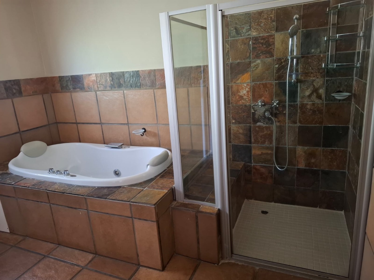
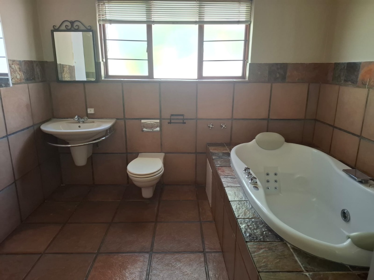
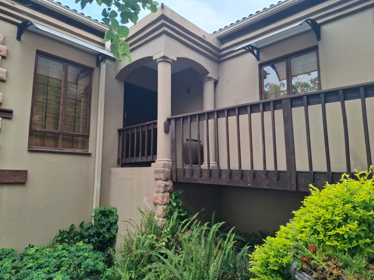
This freestanding house in West Acres, Nelspruit, offers 204 square metres of living space on a 474 square metre erf. The home has four bedrooms and three bathrooms, including two ensuites for added comfort. An open plan kitchen flows into the lounge and dining area, creating a practical space for everyday family life. Large sliding doors open onto the wraparound deck, bringing in natural light throughout the day.
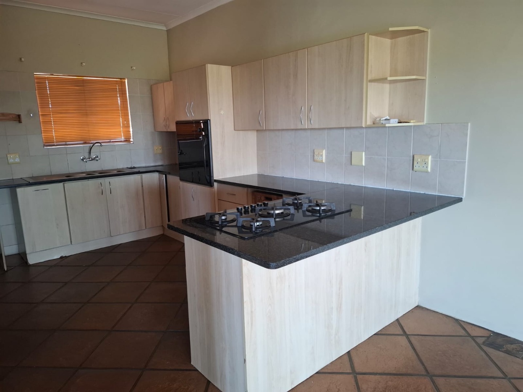
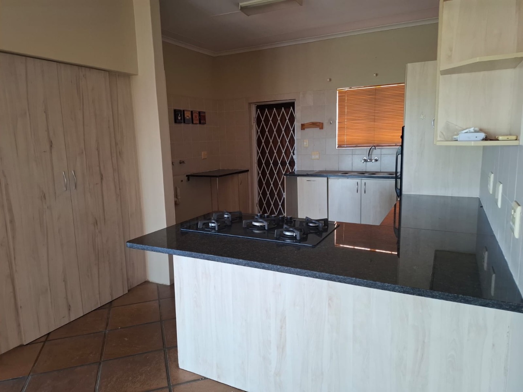
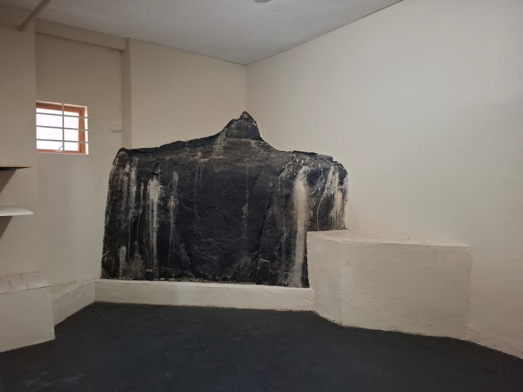
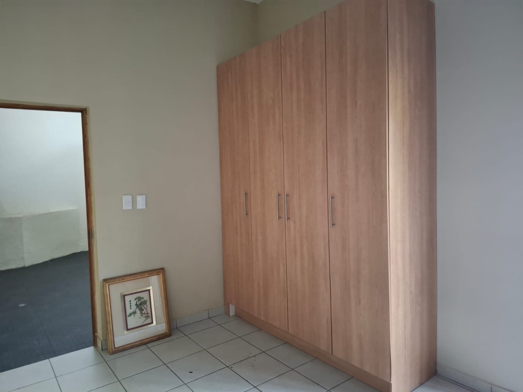
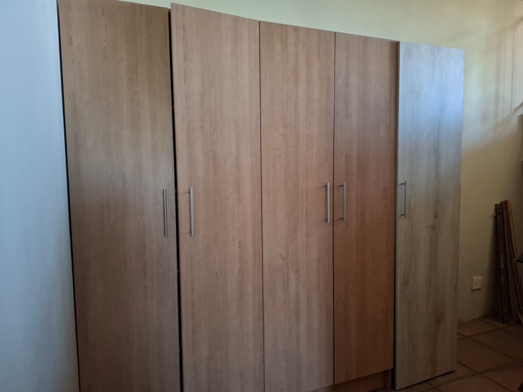
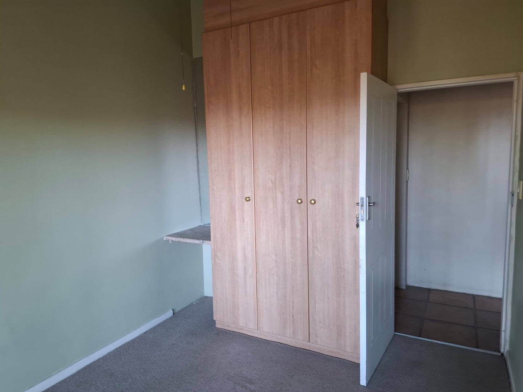
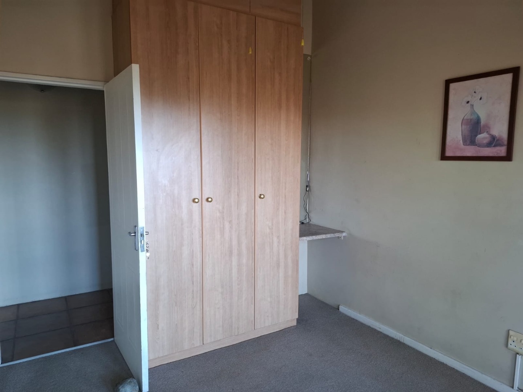
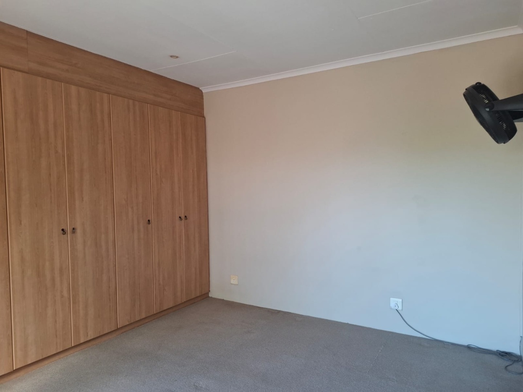
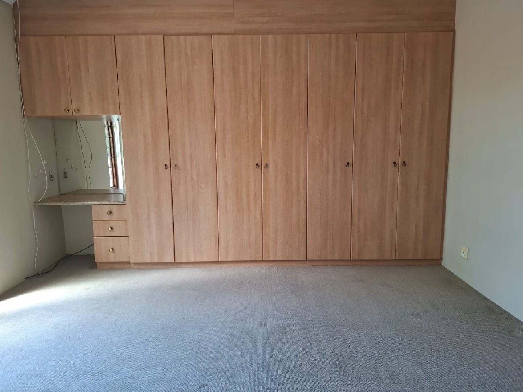
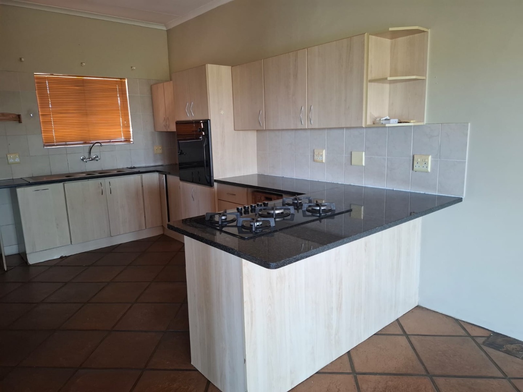
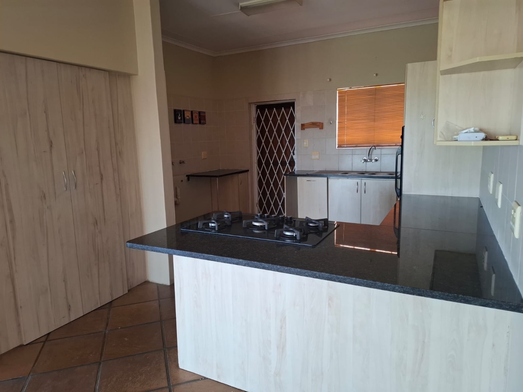
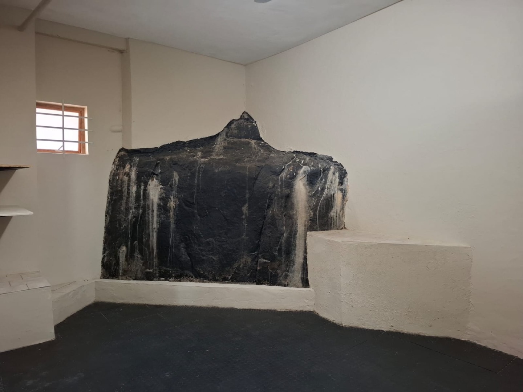
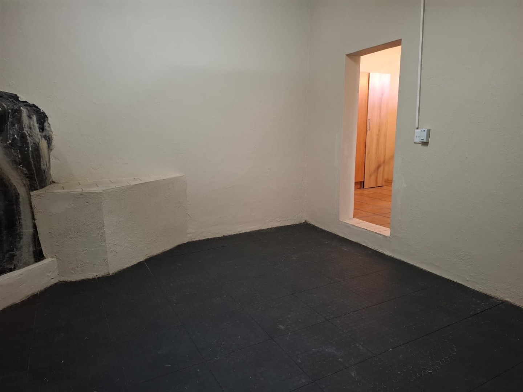
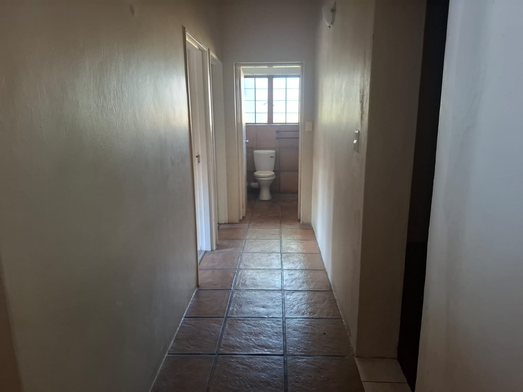
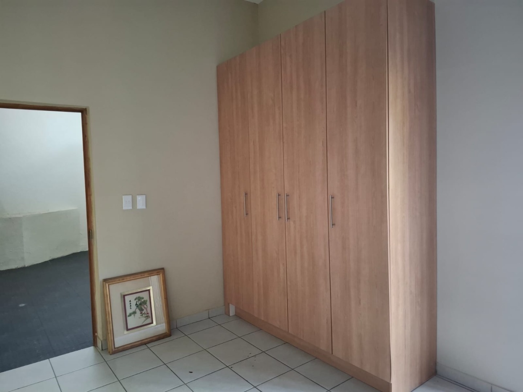
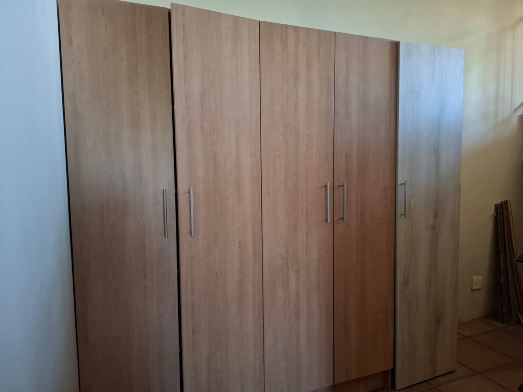
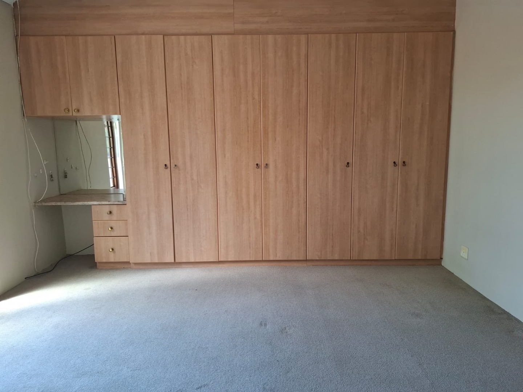
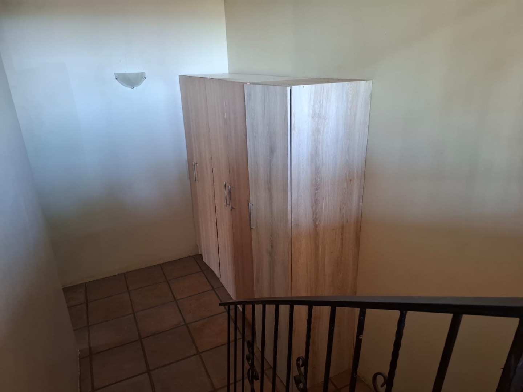
The kitchen features granite-style countertops, a built-in gas hob and generous cupboard storage, with a neat breakfast bar for casual meals. Tiled flooring runs through the main living areas, giving the home a cool, low-maintenance feel. Upstairs and downstairs, the layout offers flexibility for families, guests or a home office. Storage is well catered for, with built-in cupboards and a dedicated storage space.
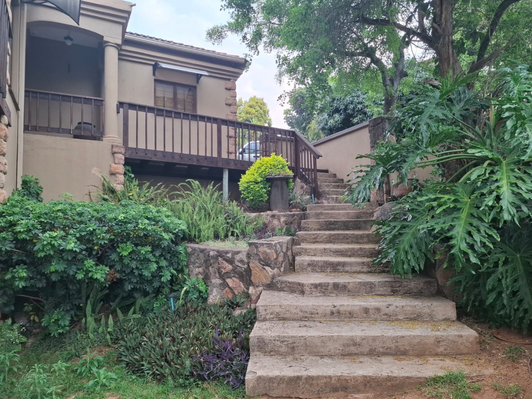
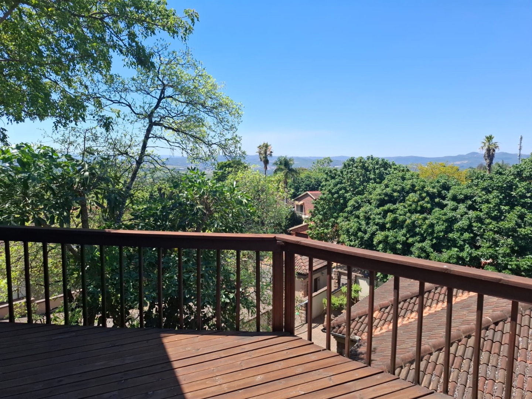
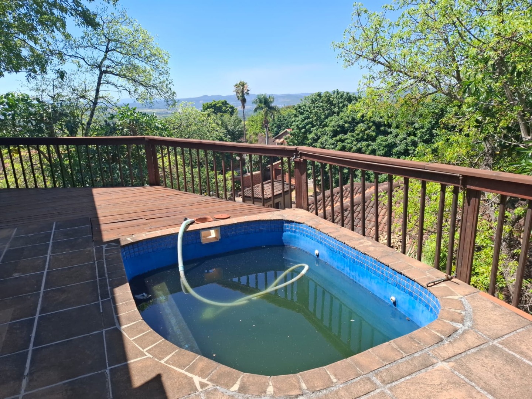
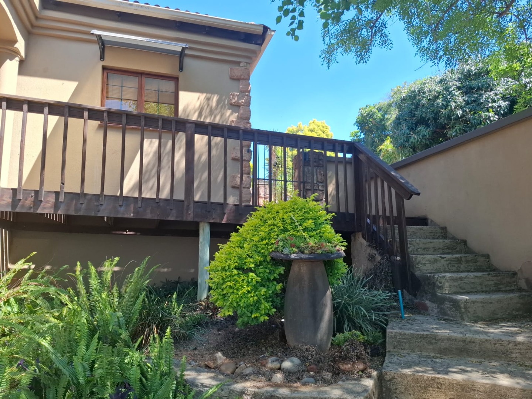
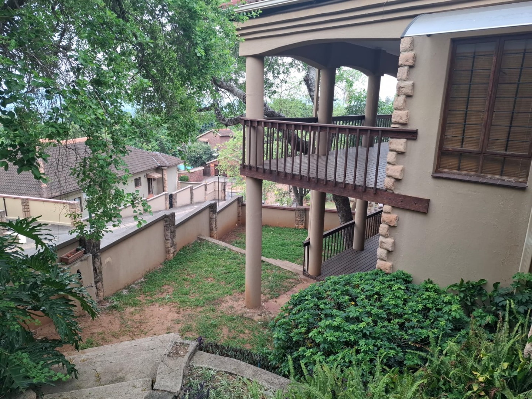
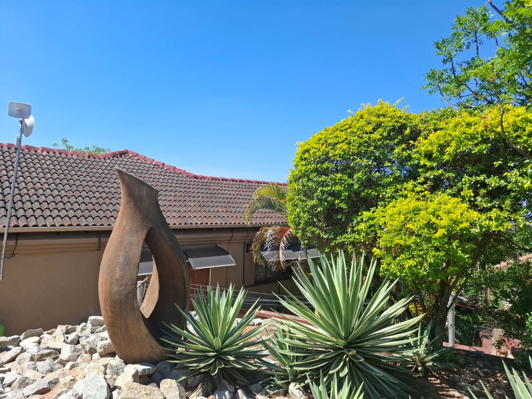
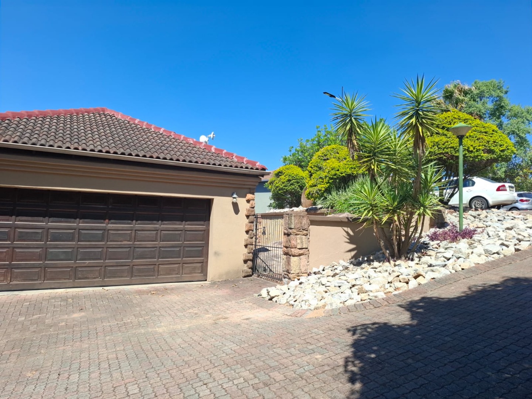
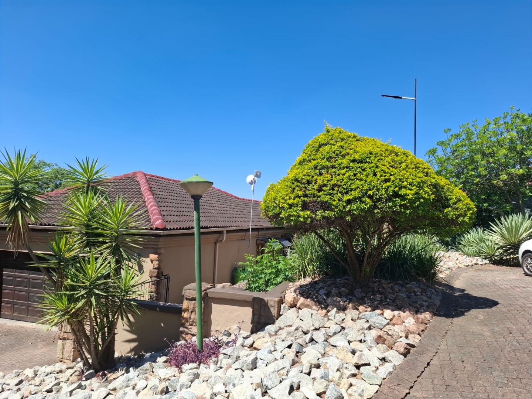
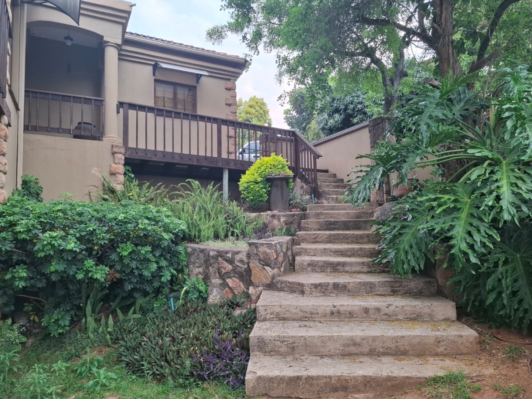
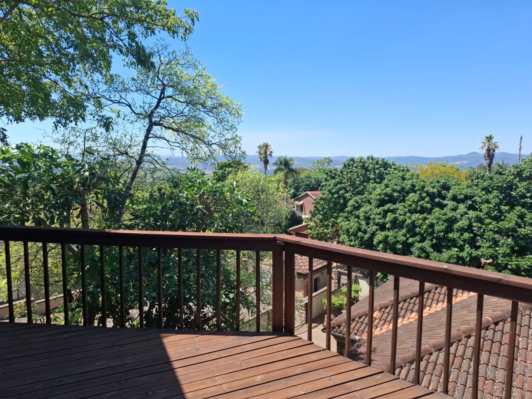
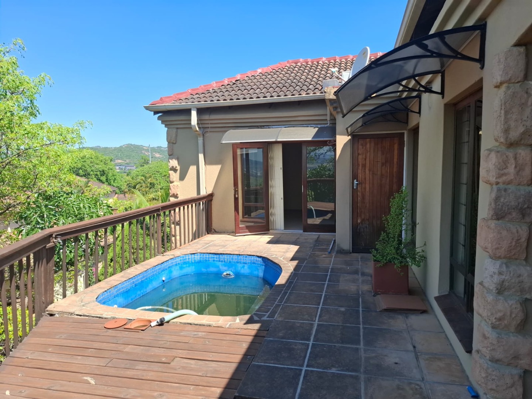
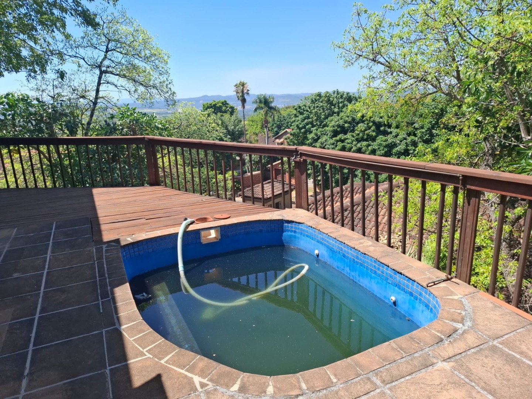
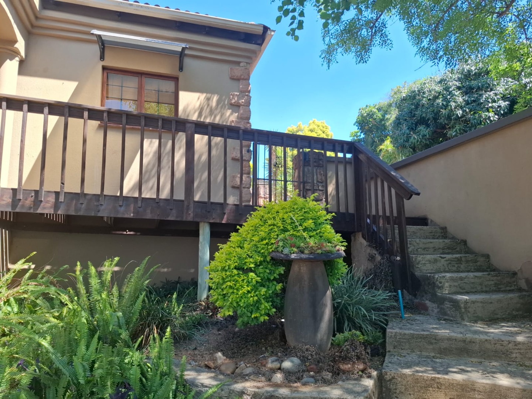
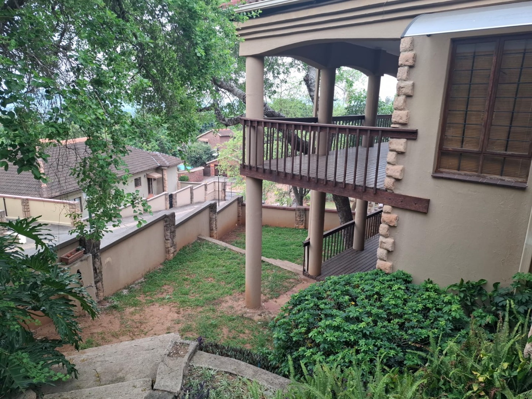
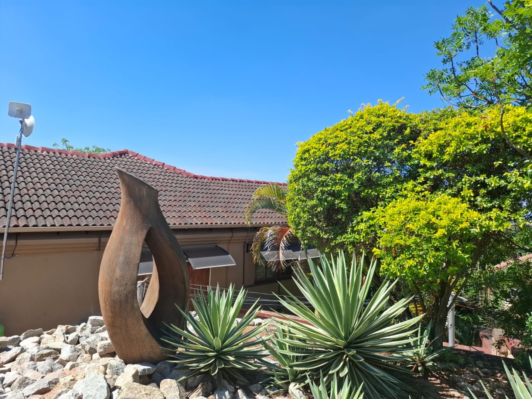
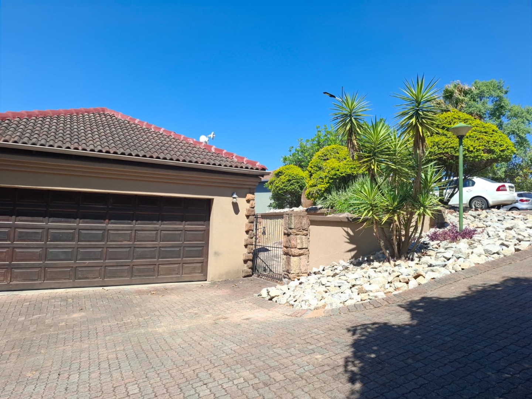
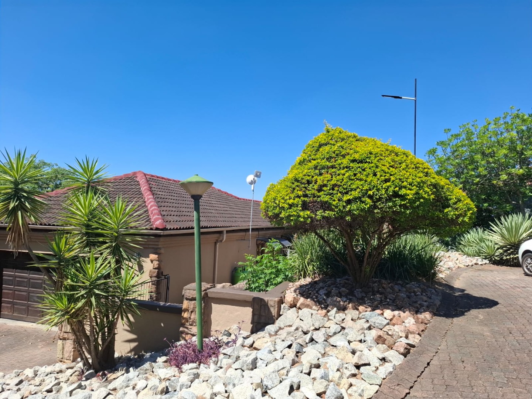
Outdoor living is a highlight here, with a covered patio, a plunge pool and a deck overlooking the garden. The garden is planted with mature trees and shrubs, and stone steps lead down through the greenery to the lower level. Two covered parking bays and a double garage provide secure parking for your vehicles. The elevated position also offers views over the surrounding landscape towards the hills.
Key Features
Four bedrooms, three bathrooms
Two ensuite bathrooms
Open plan kitchen and lounge
Covered patio and plunge pool
Double garage and two parking bays
Speak to us about arranging a viewing of this spacious family home.
Property Details
- 4 Bedrooms
- 3 Bathrooms
- 2 Garages
- 2 Ensuite
- 1 Lounges
- 1 Dining Area
Property Features
- Patio
- Pool
- Storage
- Scenic View
- Kitchen
- Guest Toilet
- Entrance Hall
- Paving
- Garden
- Family TV Room
| Bedrooms | 4 |
| Bathrooms | 3 |
| Garages | 2 |
| Floor Area | 204 m2 |
| Erf Size | 474.0 m2 |